Düzce University - Botanical Garden

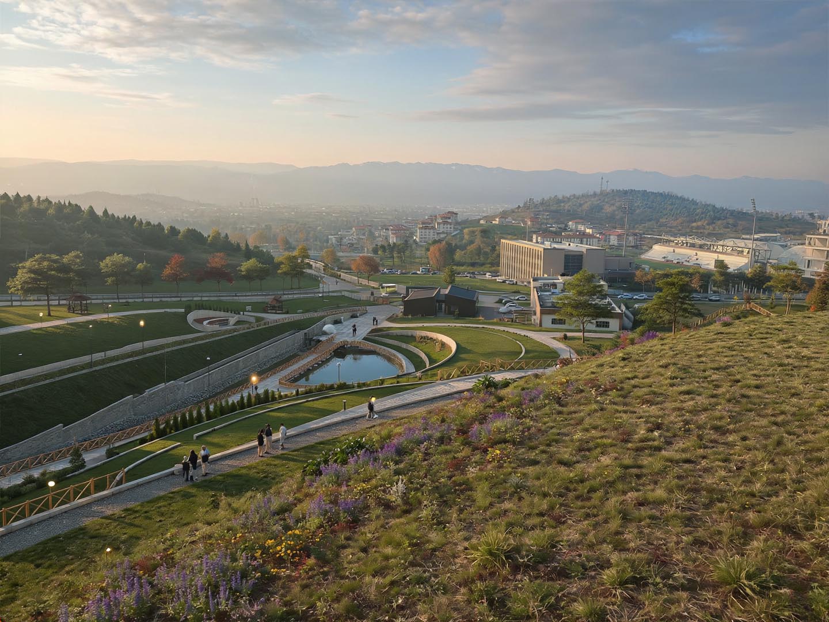
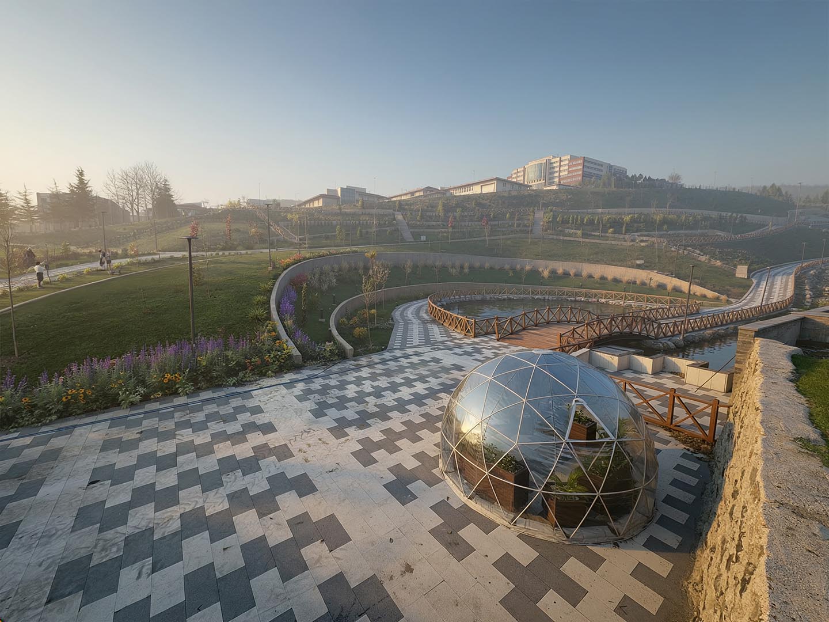
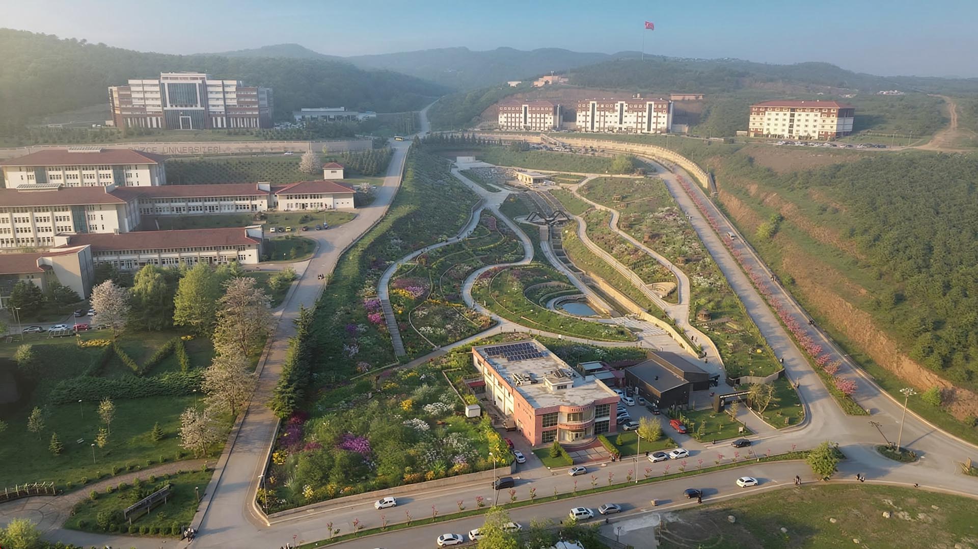
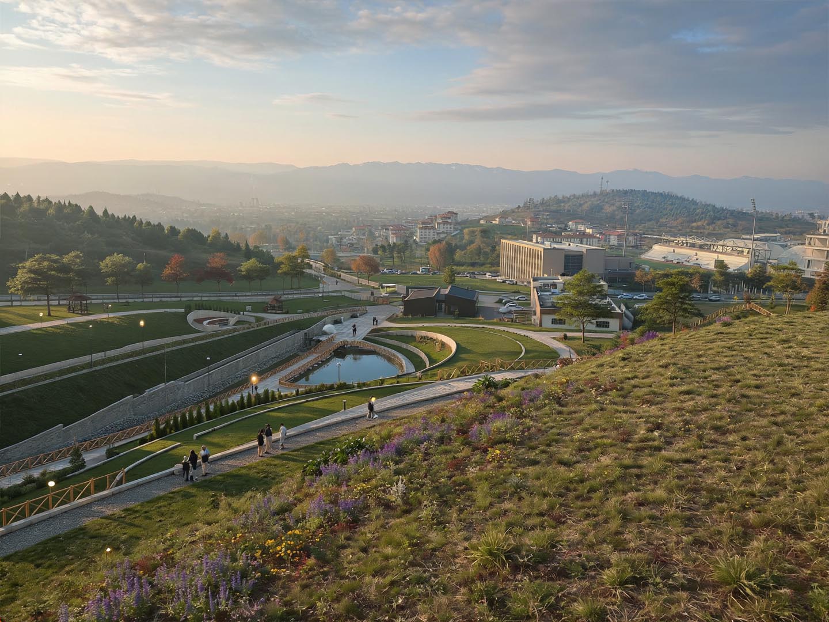
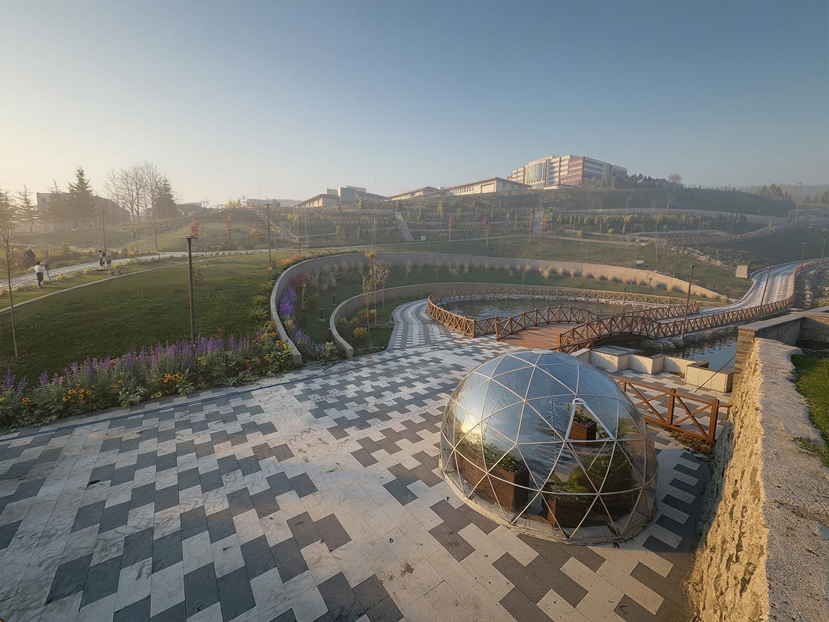
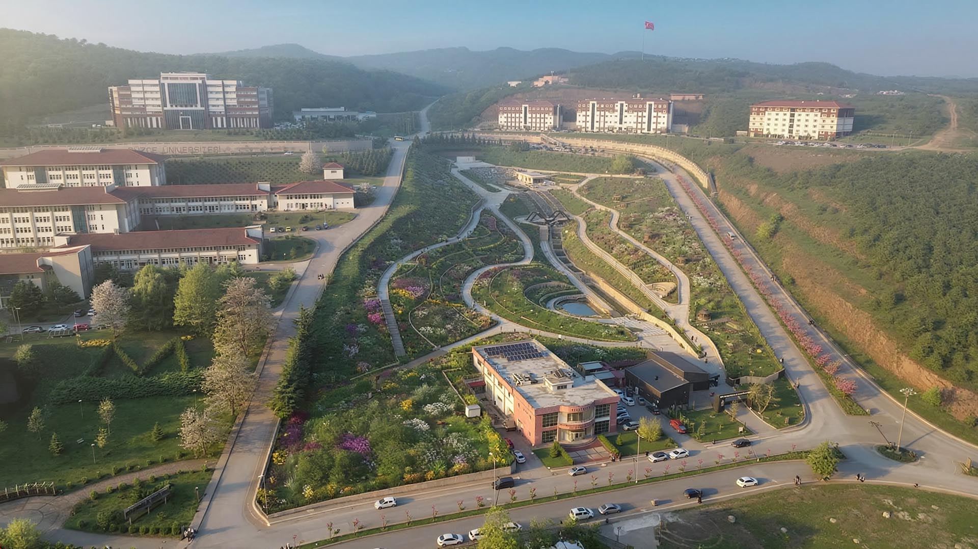
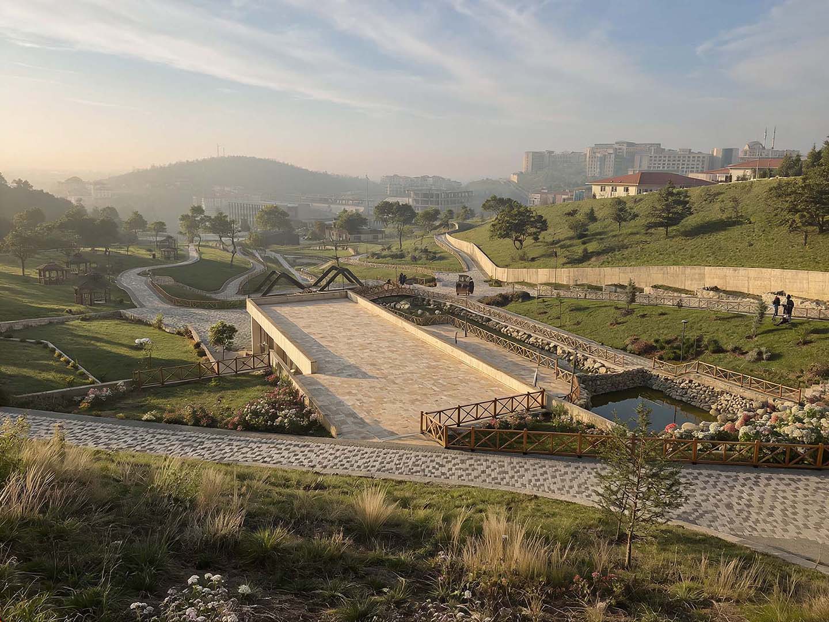
North of the city of Düzce, at the centre of Düzce University's Konuralp Campus, a natural valley of roughly 51,500 m² was developed into a botanical garden that adds a scientific and social dimension to campus life. Completed in 2017, the project was developed for a site that had already been designated for a botanical garden in the city's 2014 development plan, and rests on a comprehensive landscape concept that brings research, nature conservation and recreation together in one connected system at university, city and regional level.

Site Conditions and Design Inputs
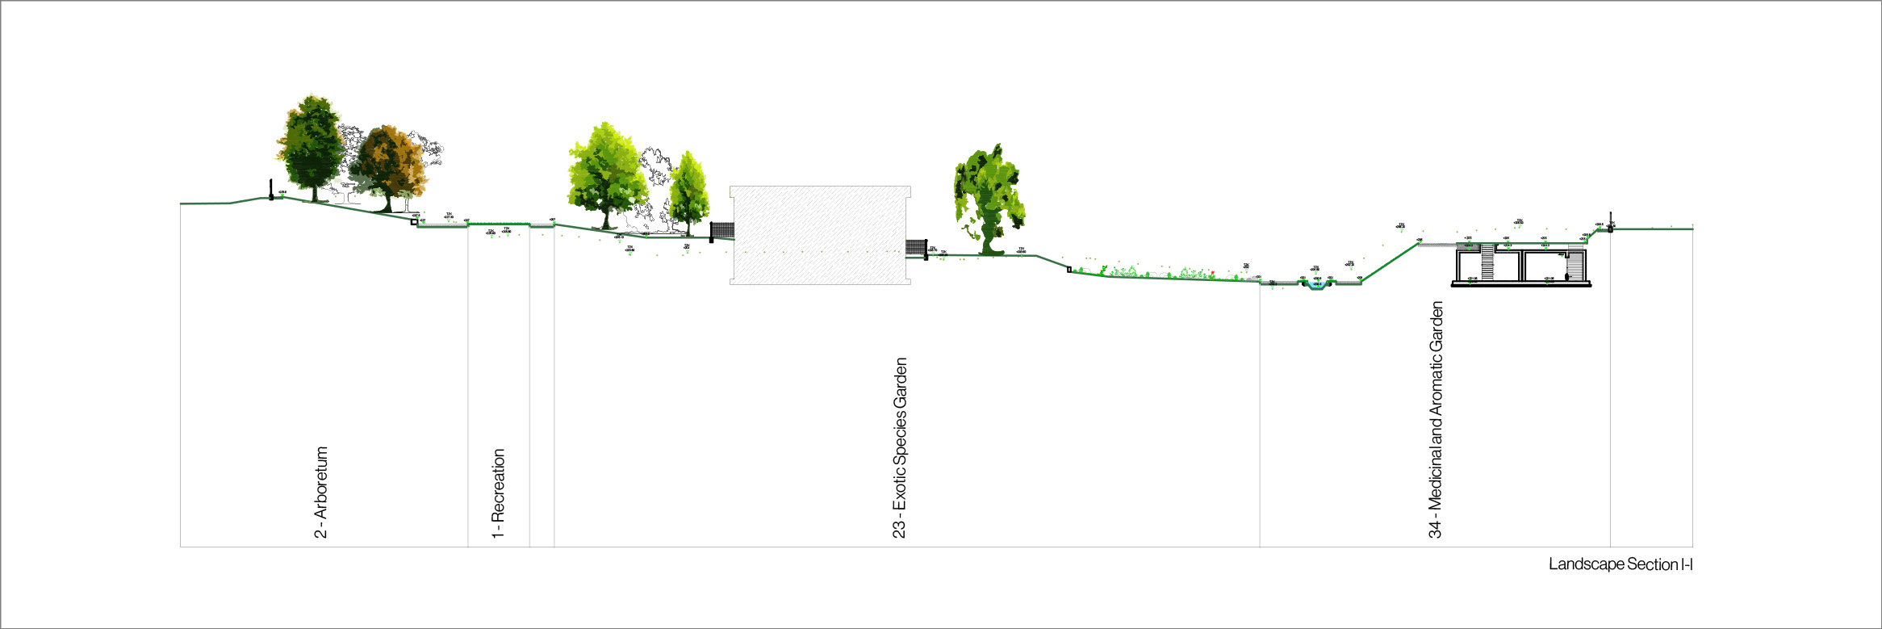
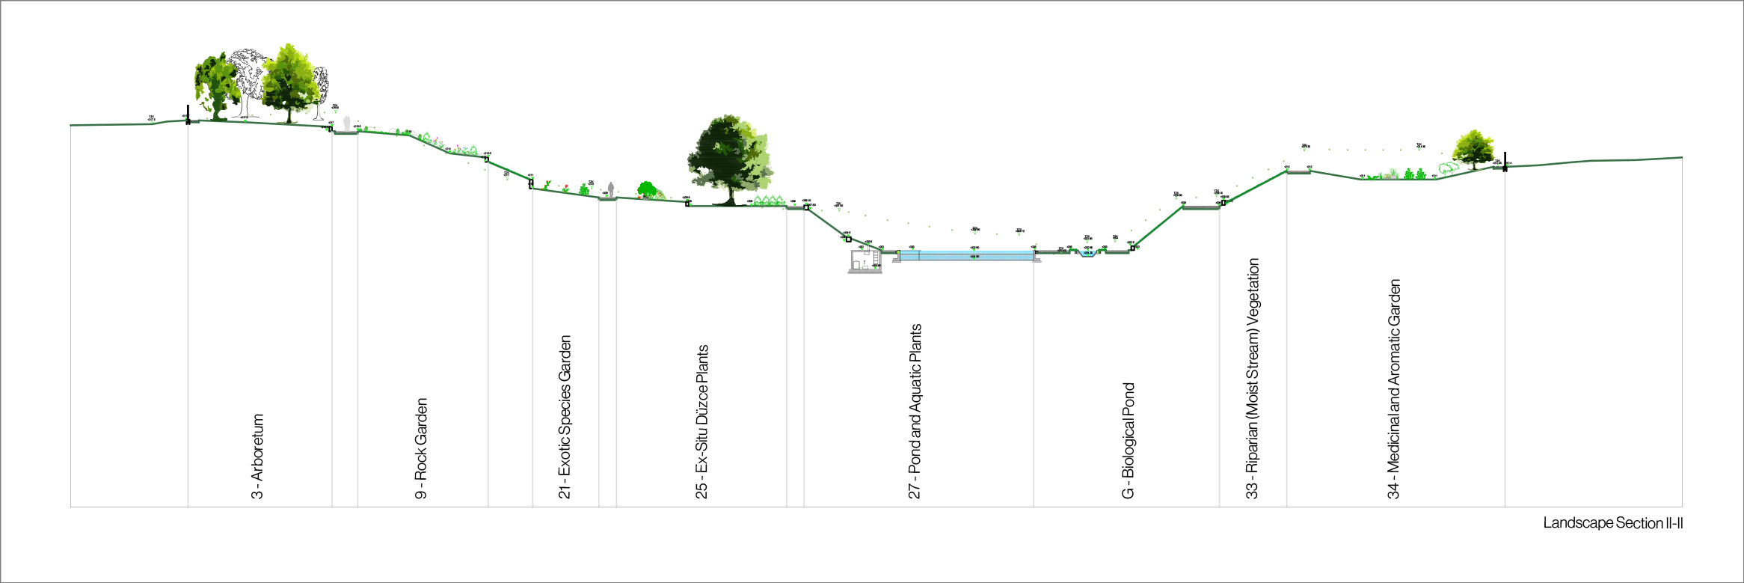
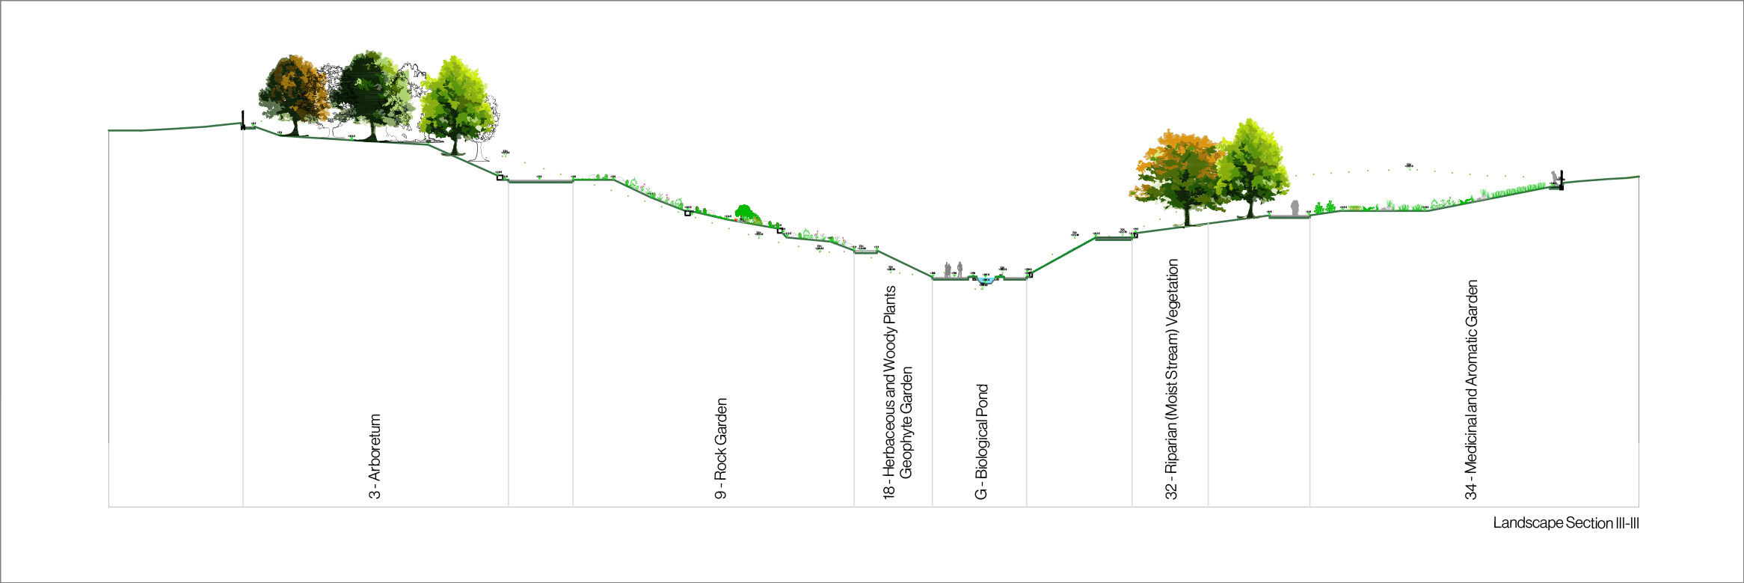
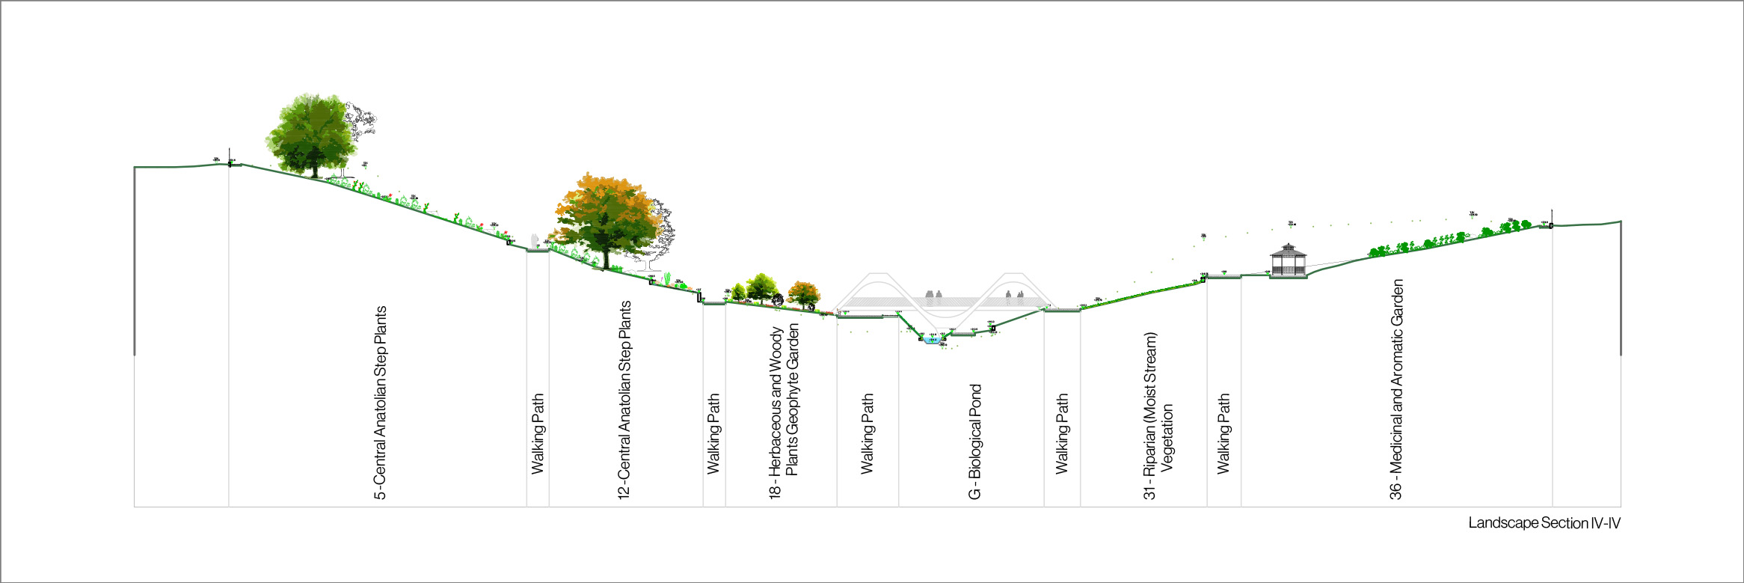
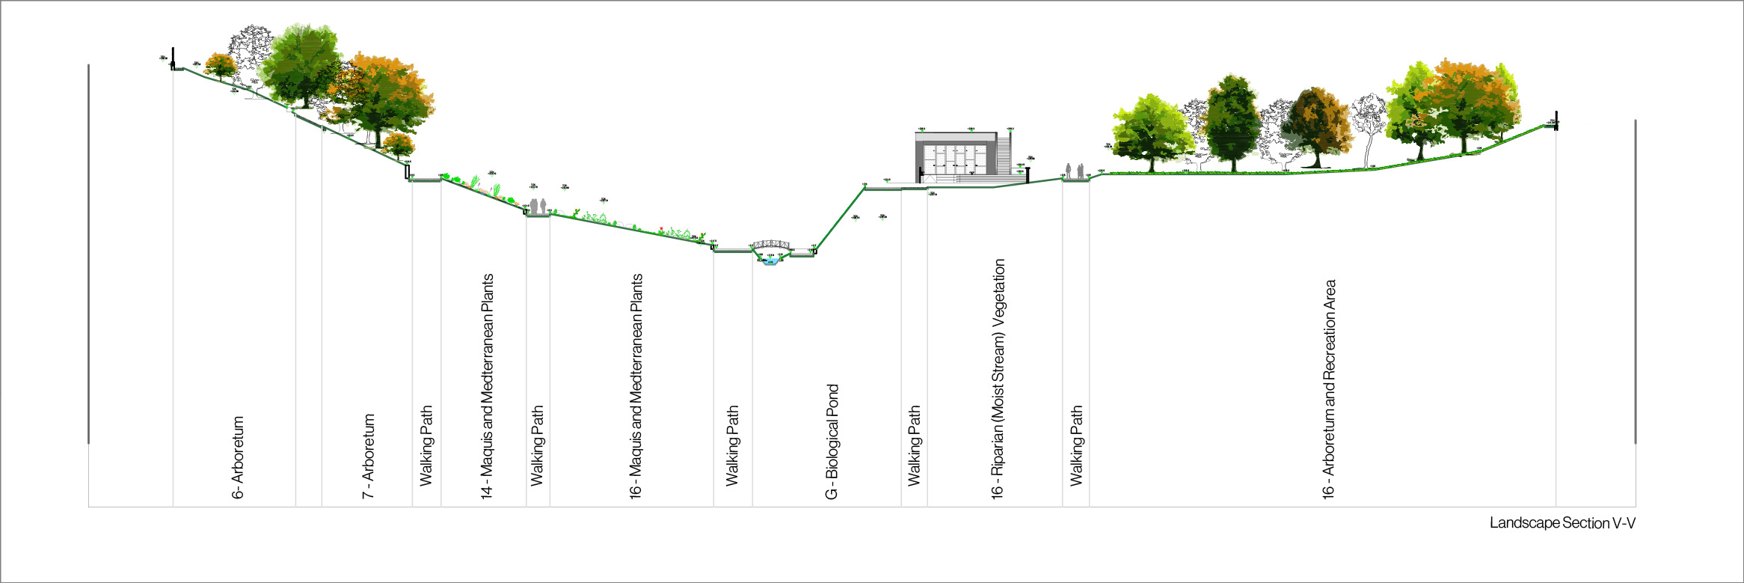
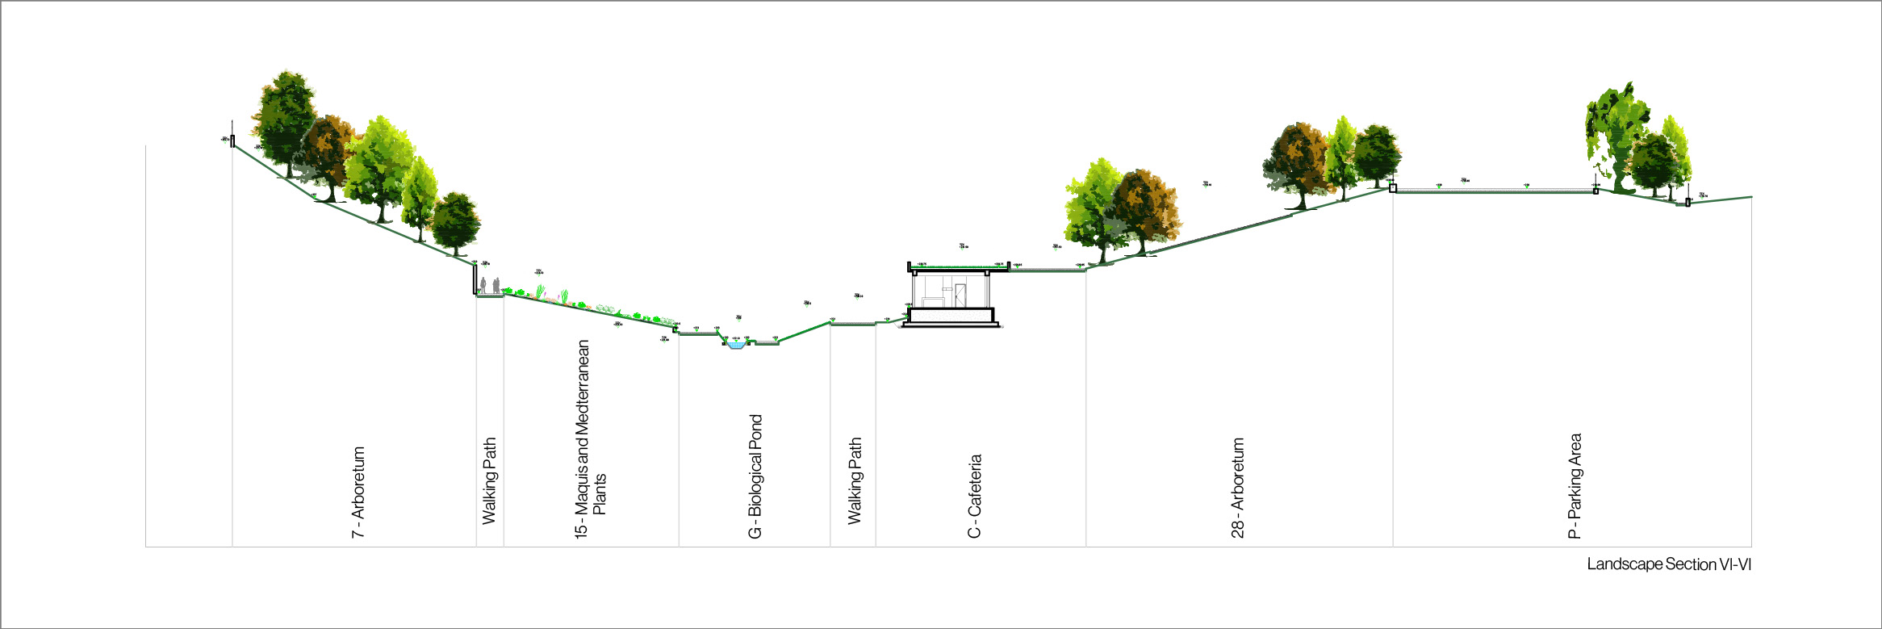
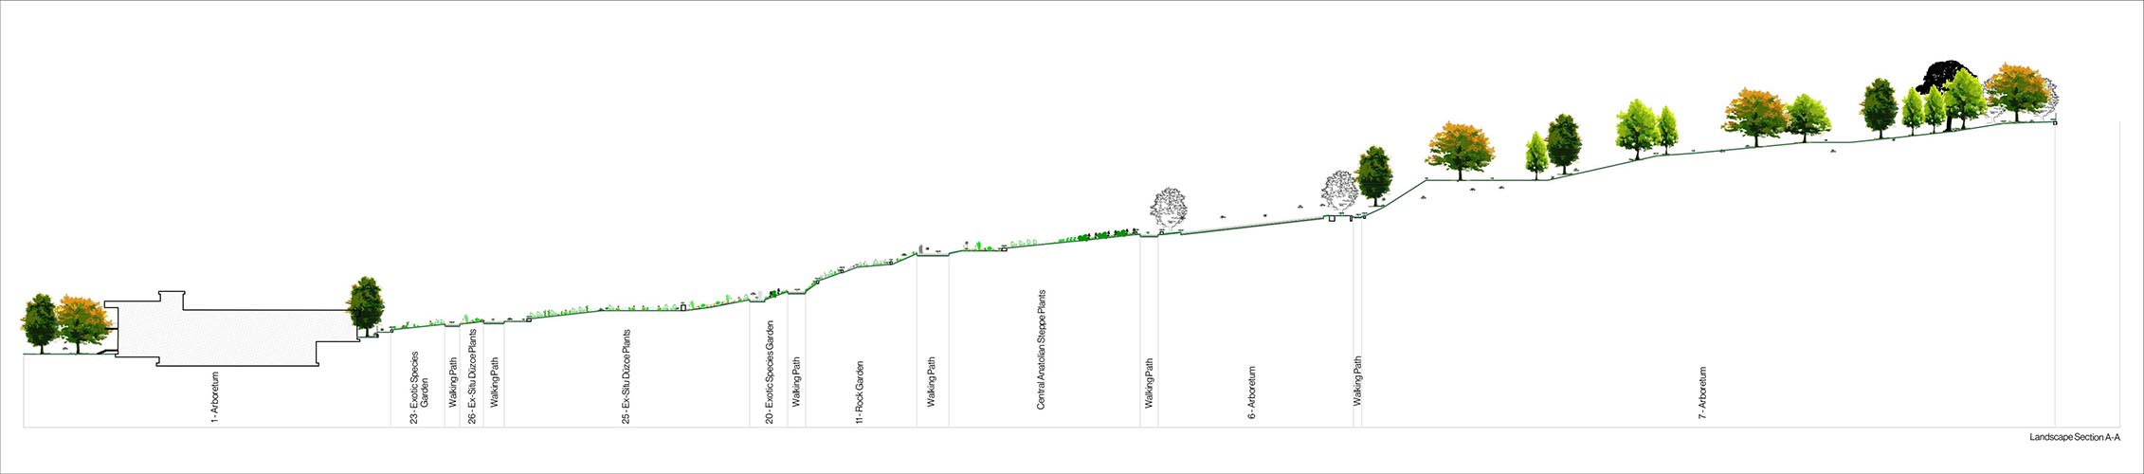
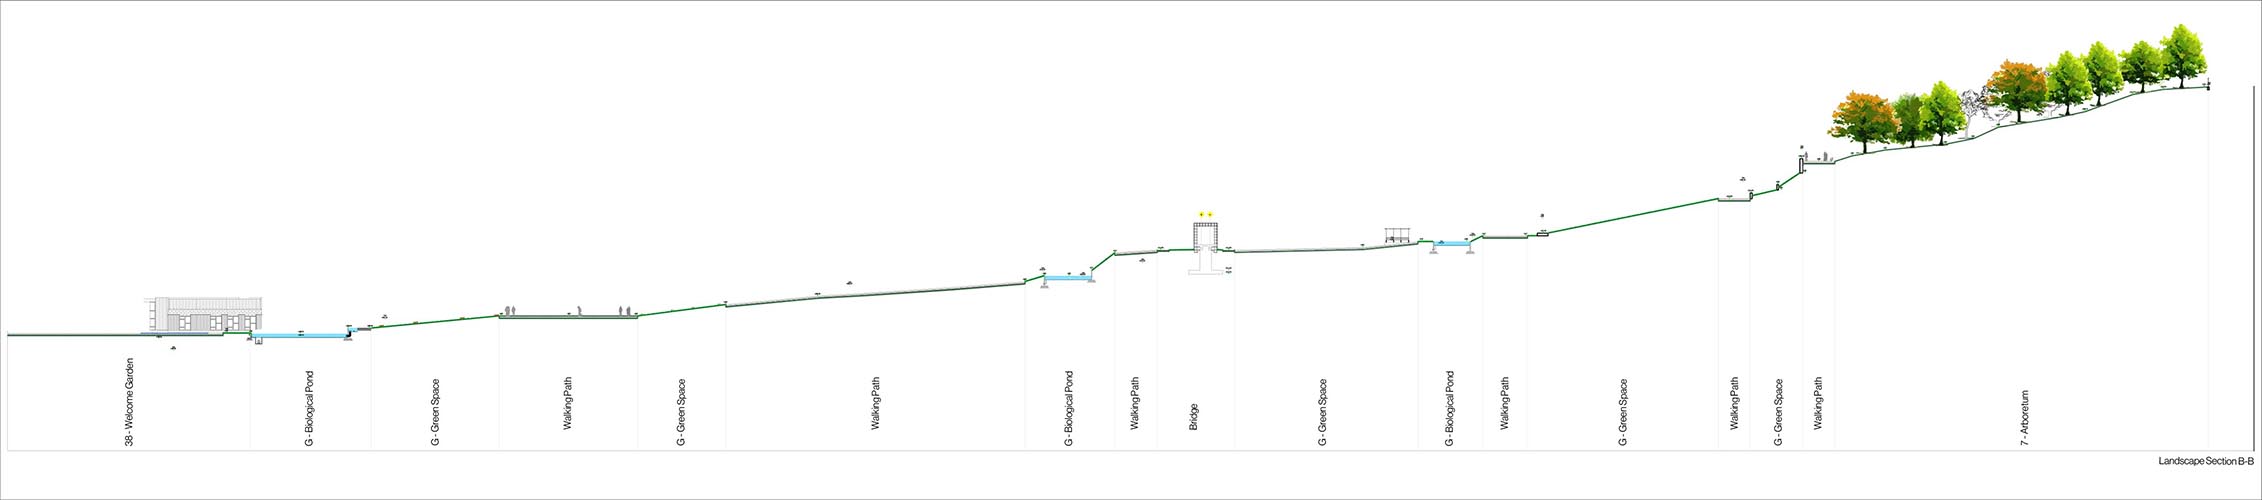
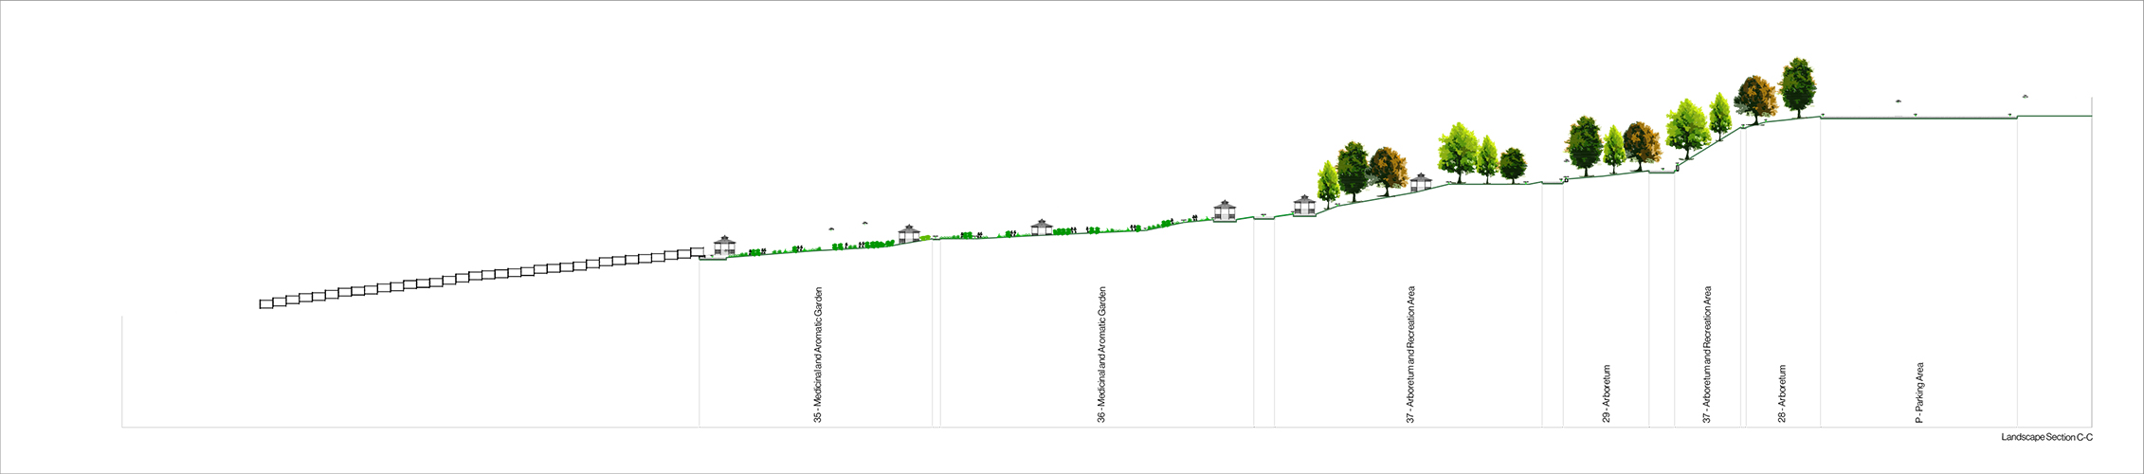
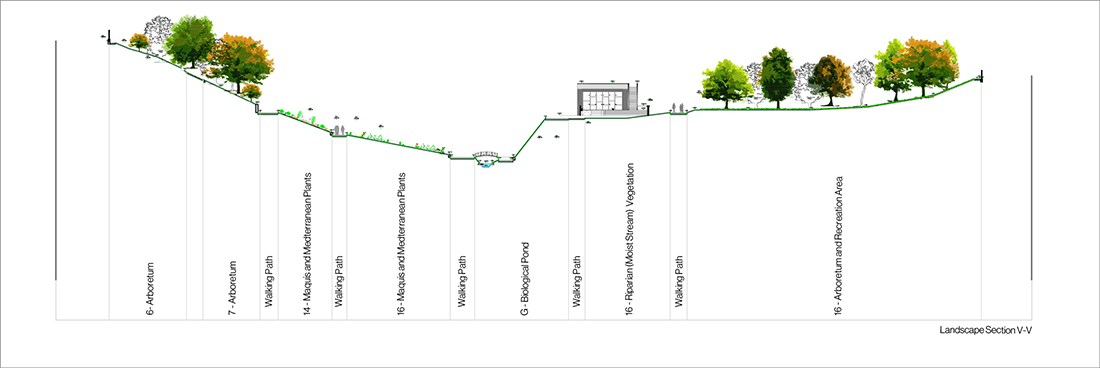
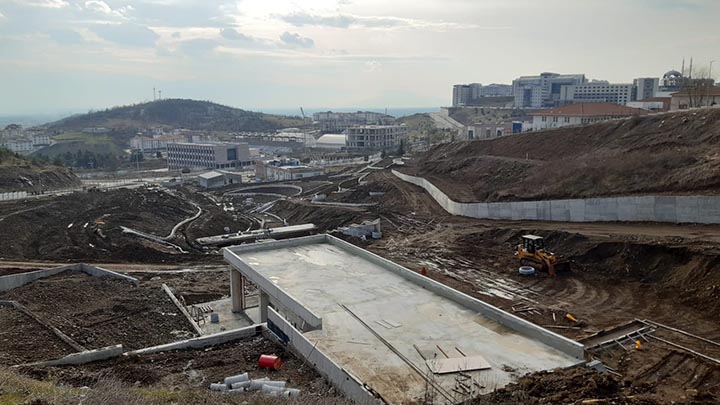
The decisive factor behind the design decisions was the site's physical character and topography. The land carried a pronounced gradient; this strong slope, however, did not form a homogeneous structure across the site, but produced a distinctive topography of alternating steep and gentle transitions.


This starting condition called for a system that reads the ground's own movement and settles into it, rather than a conventional landscape approach. On this basis, the design preserved the valley's existing form, while the areas most demanding in terms of access and topography were turned into qualities through targeted spatial solutions.
Design and Implementation


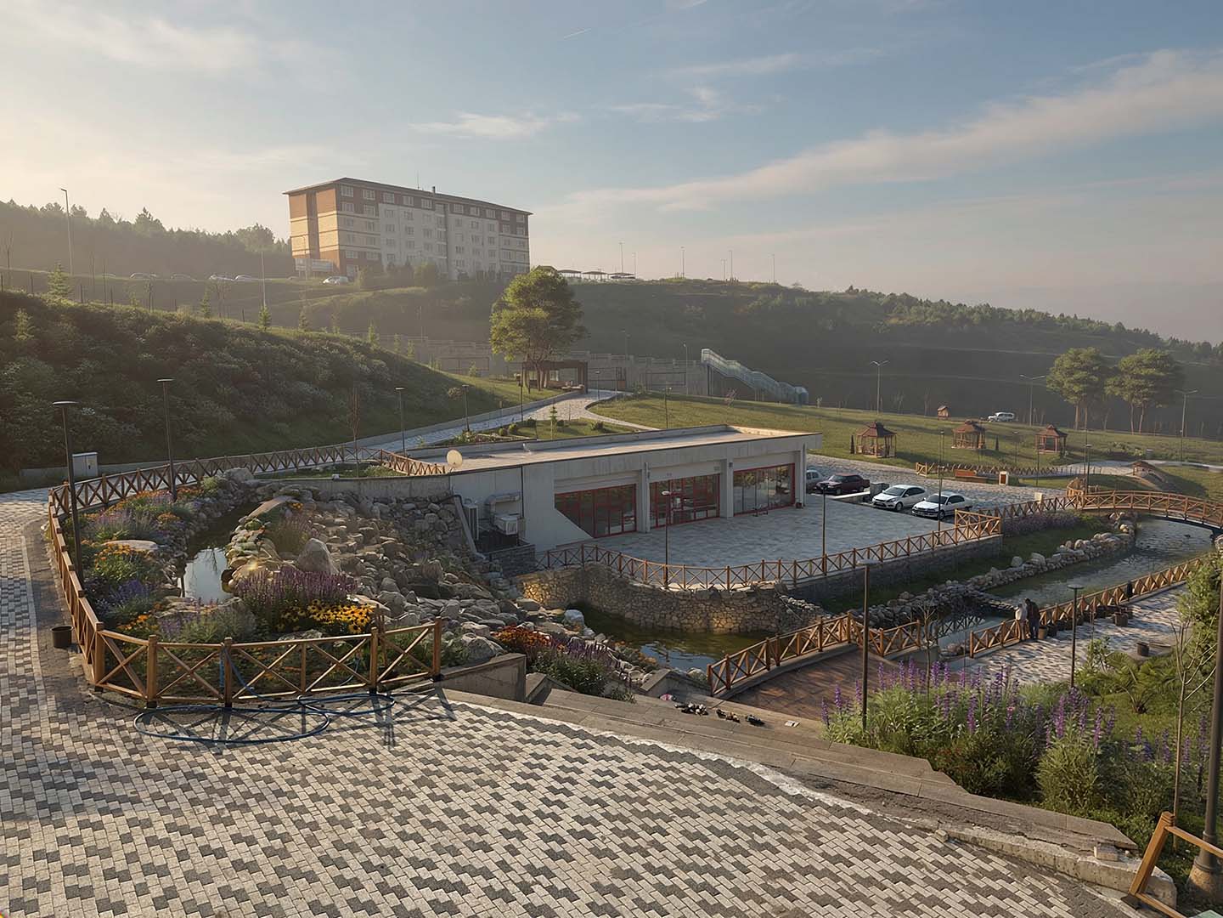
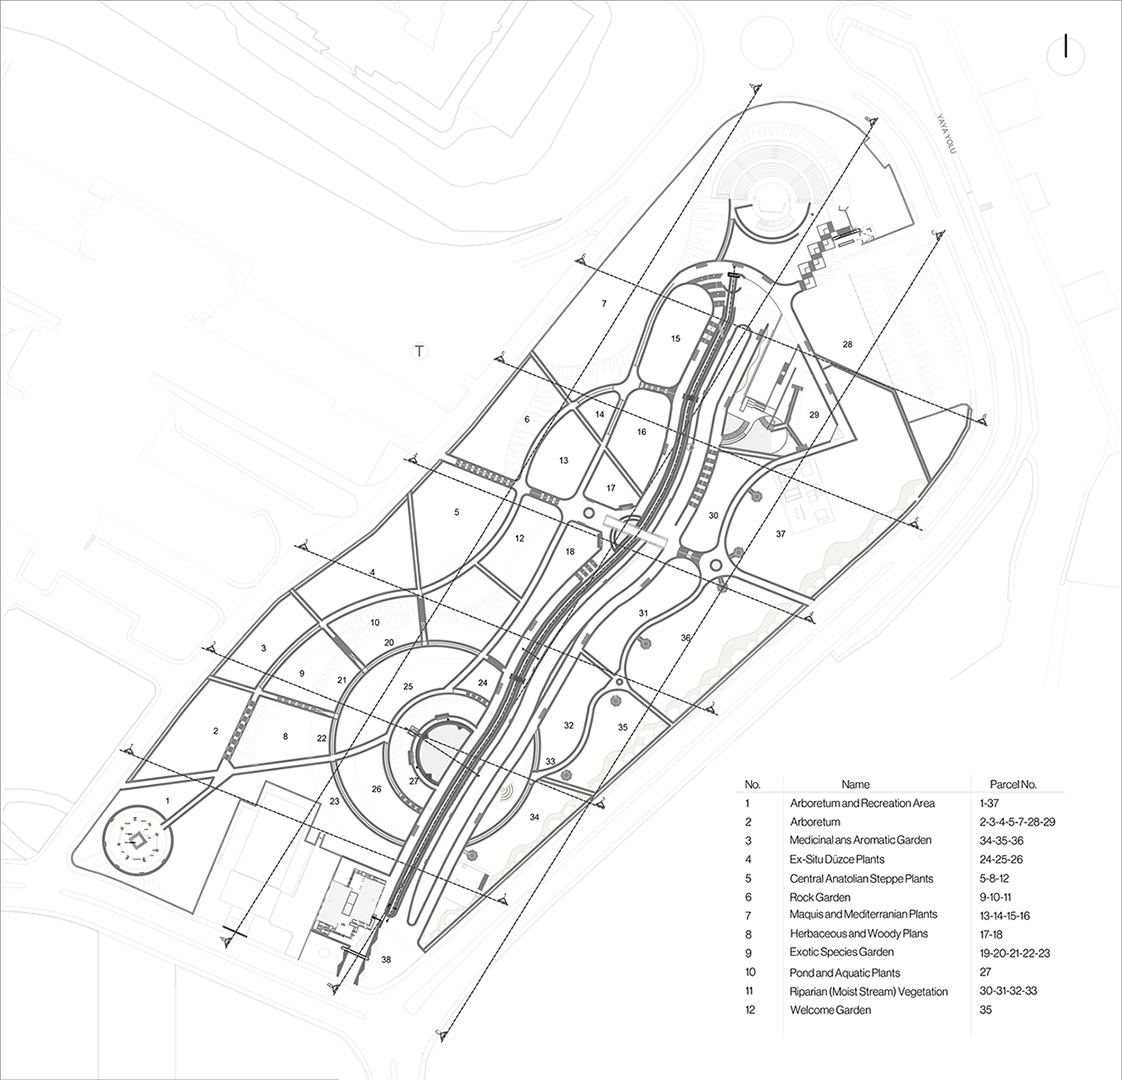
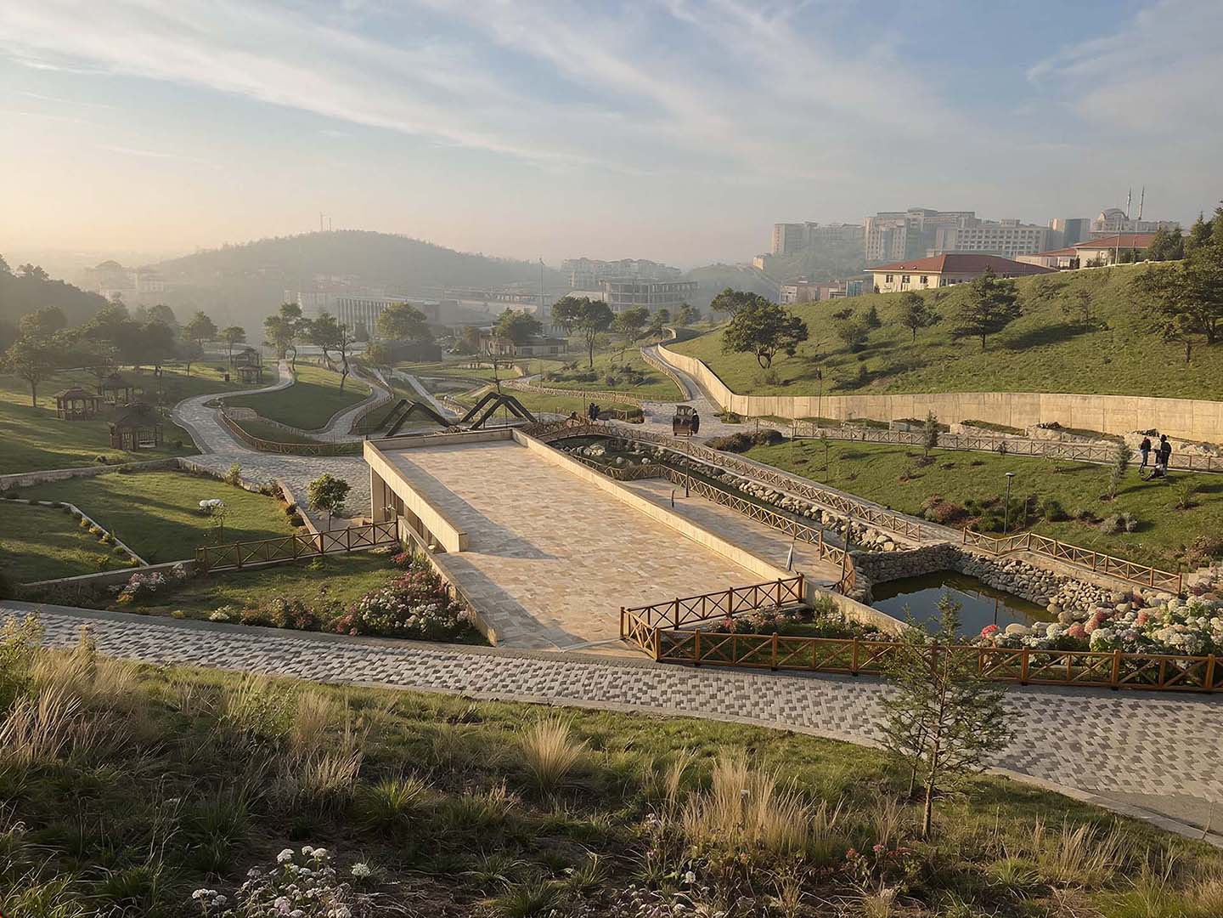
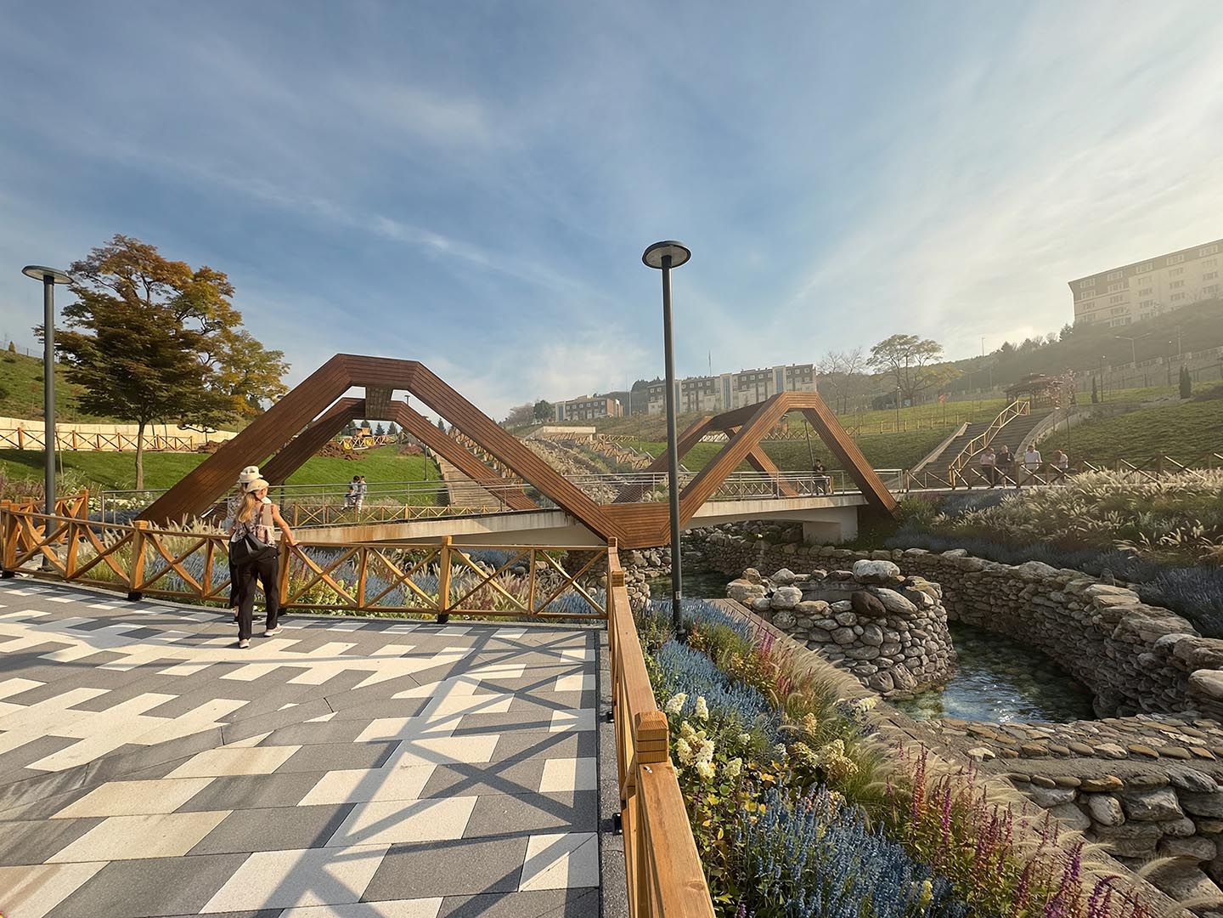
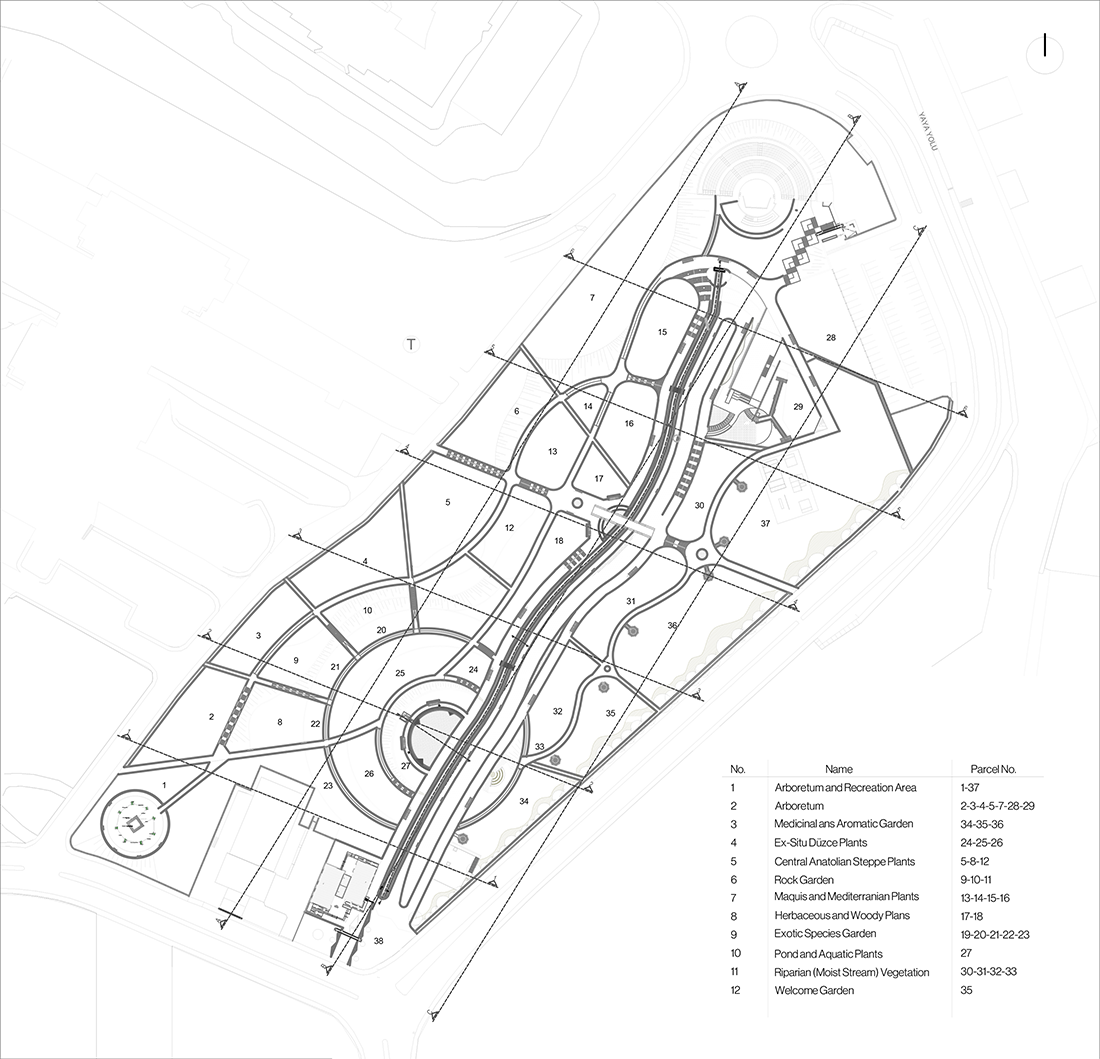
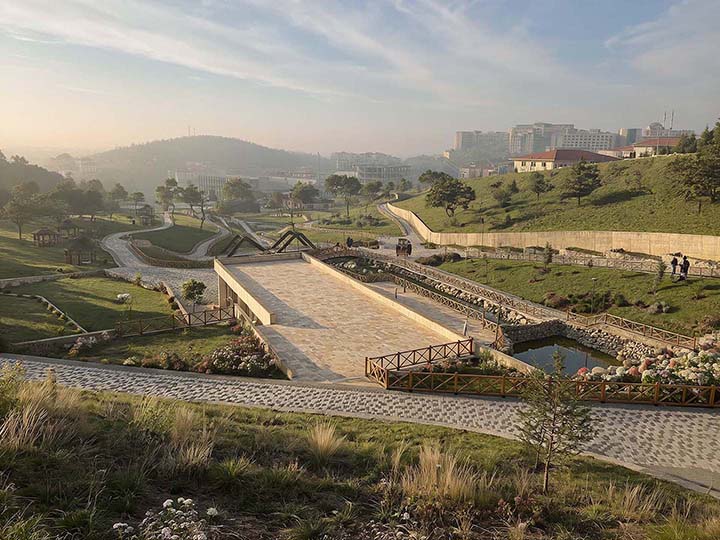
The resulting circulation system links paths that run largely parallel to the slope through ramps and stairways, creating a connection between the different ground levels that is both gradual and continuous.
The valley's steepness is thus no longer read as an obstacle, but used as a spatial instrument that draws visitors into the landscape step by step and structures how they experience the garden.


Parcelation and Thematic Structure
 
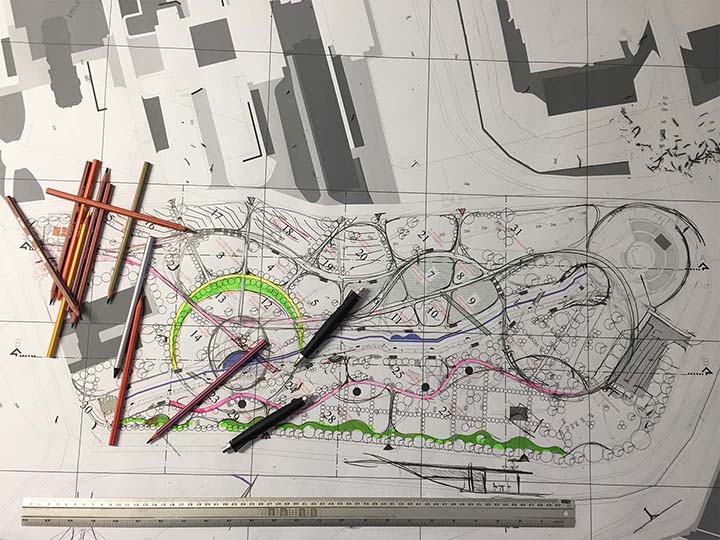
The parcels defined by the circulation system were organised, according to the site's varying exposure and microclimatic conditions, into fourteen thematic units. Areas such as a rock garden, an arboretum, a collection of plant species endemic to the Düzce region, and zones for vegetation along wet stream corridors were each developed as distinct units with their own ecological and aesthetic character.

At the same time, the continuous path system allows these individual areas to be read as parts of one connected spatial and landscape system.


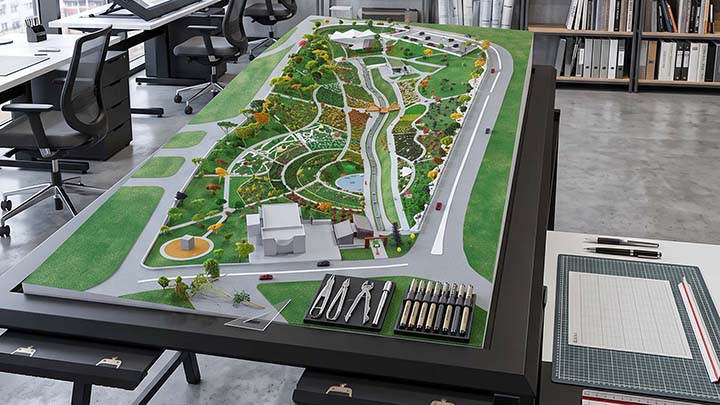
Model Making and Design Development

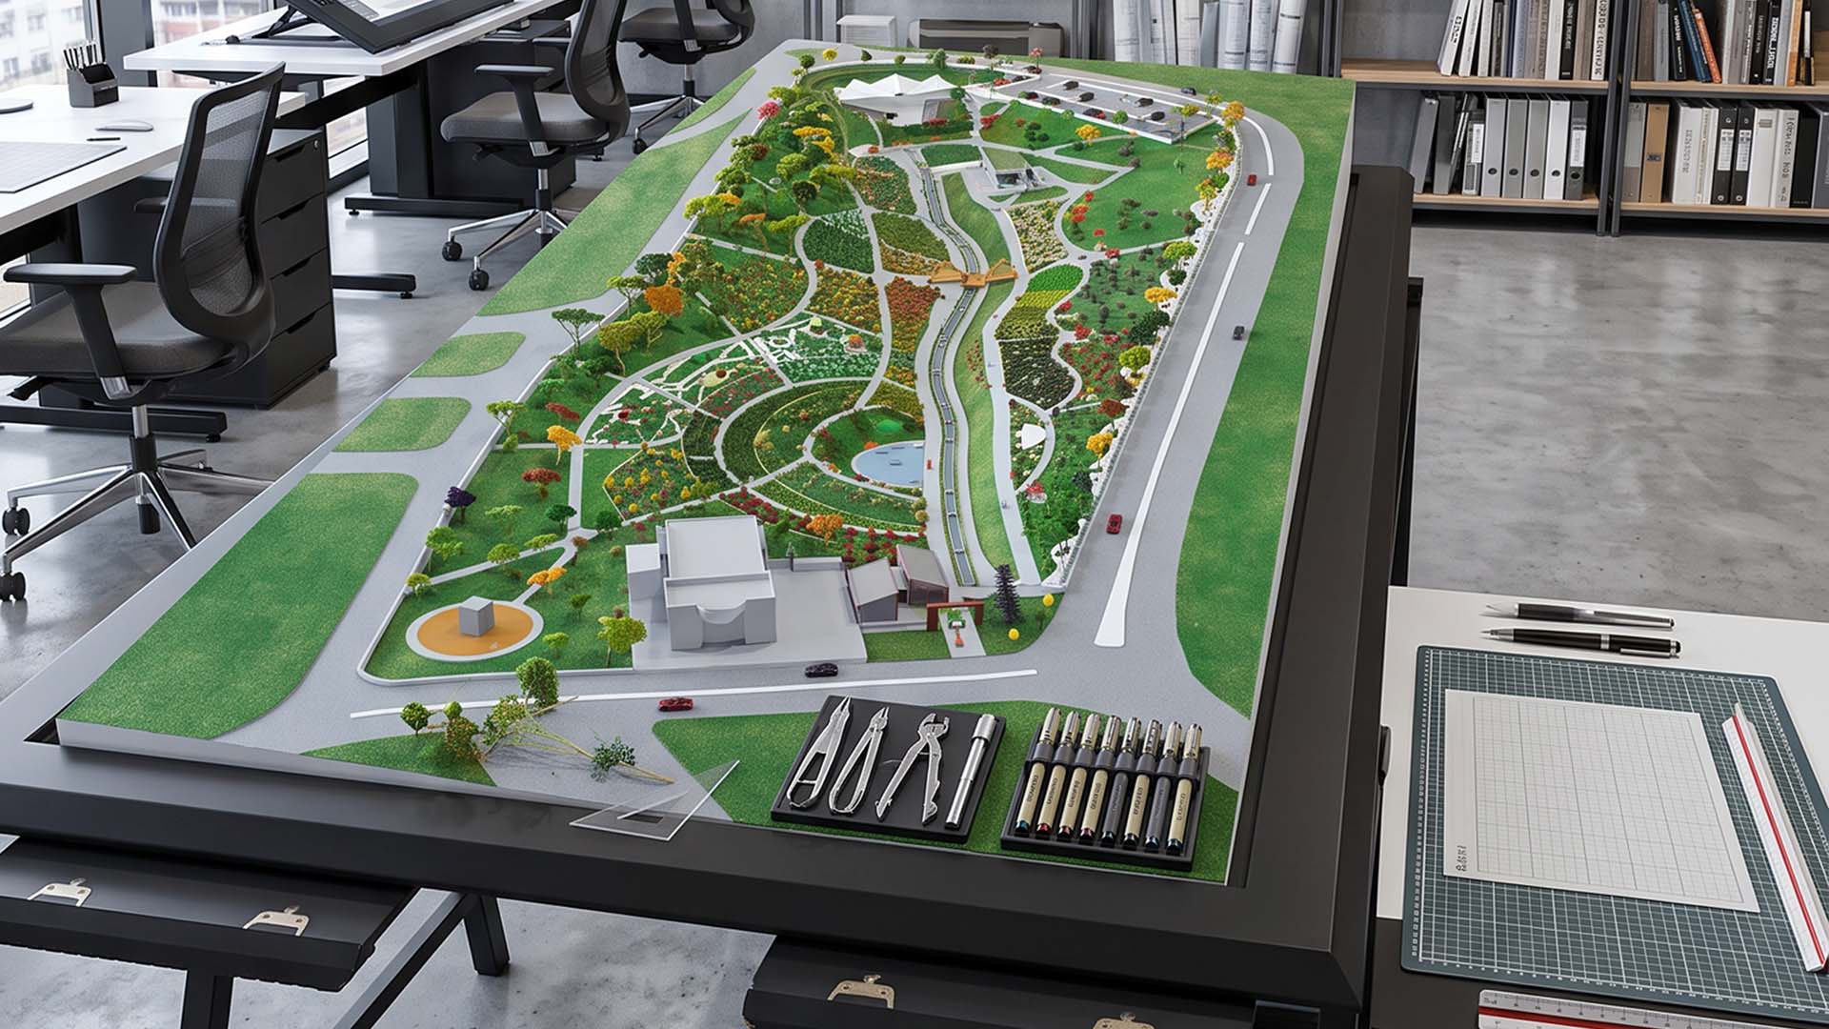
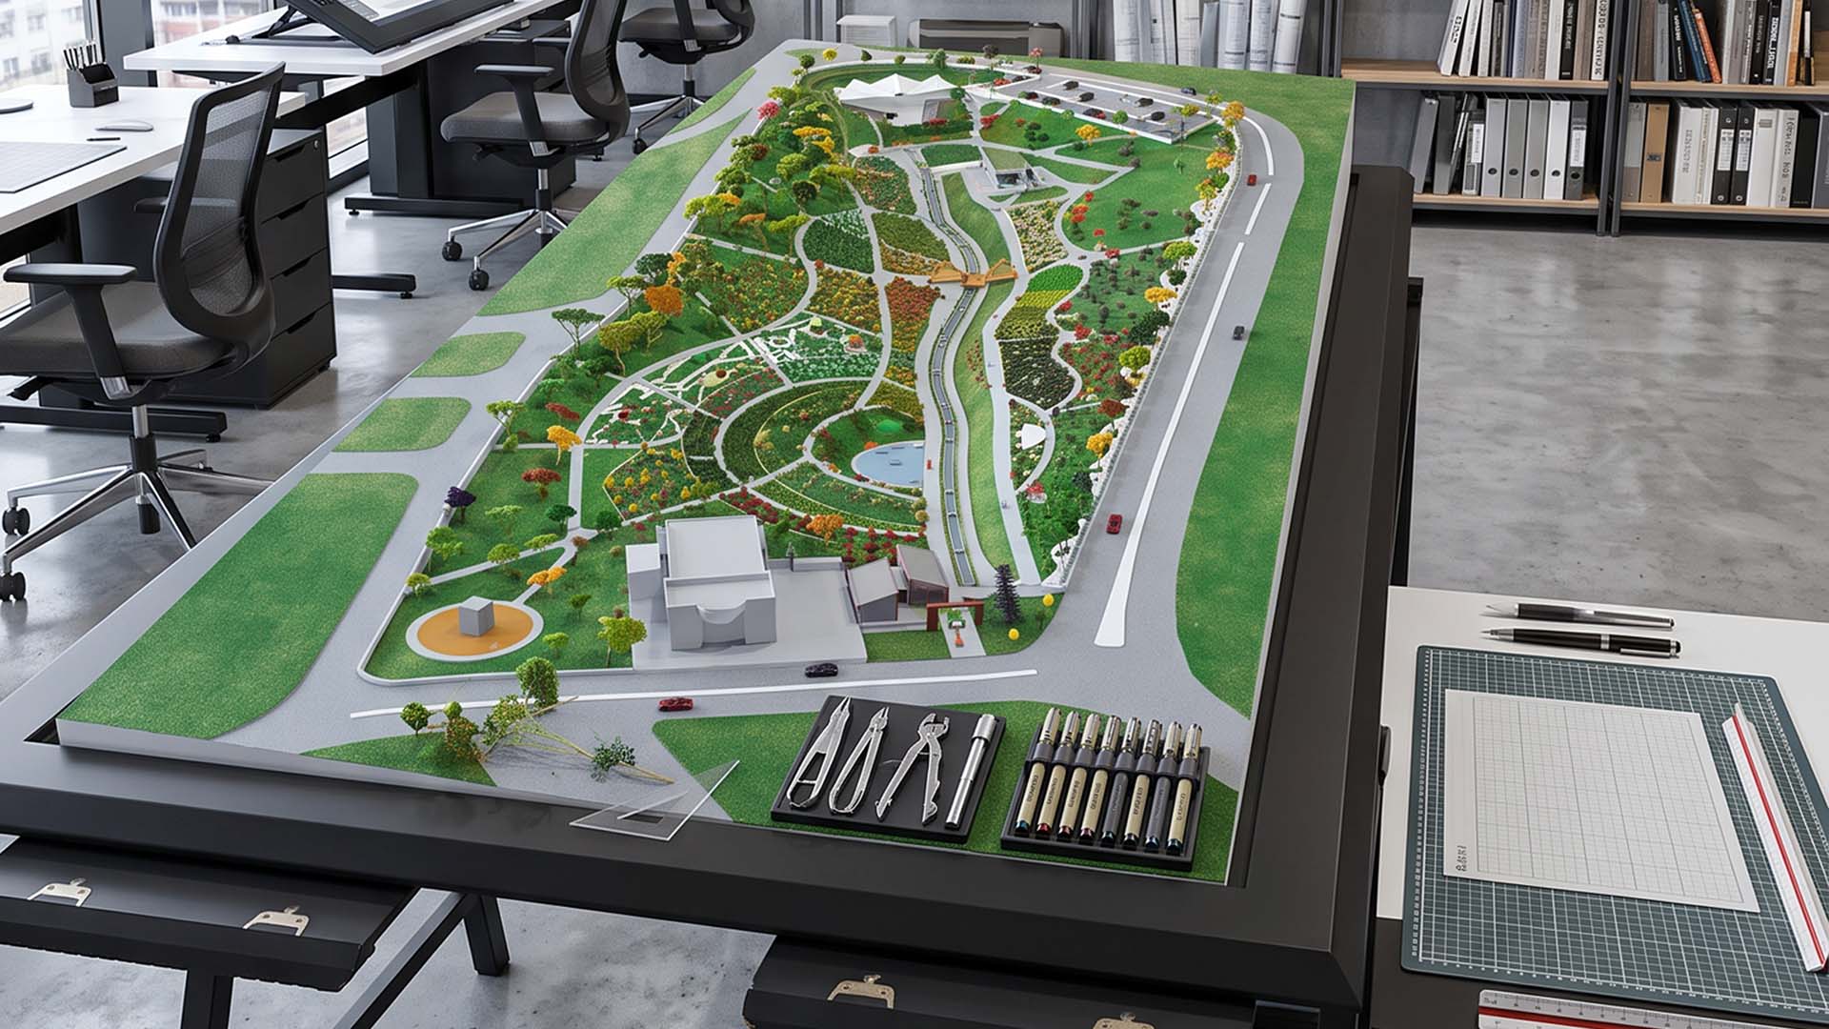
Developing the design required a three-dimensional engagement with the topography and was supported by physical model studies at different scales, through which the relationships between the various ground levels and the proposed parcelling were continuously tested and refined.

A series of models produced over the course of the design process were used to continuously review and clarify the relationship between the existing site conditions and the proposed interventions.

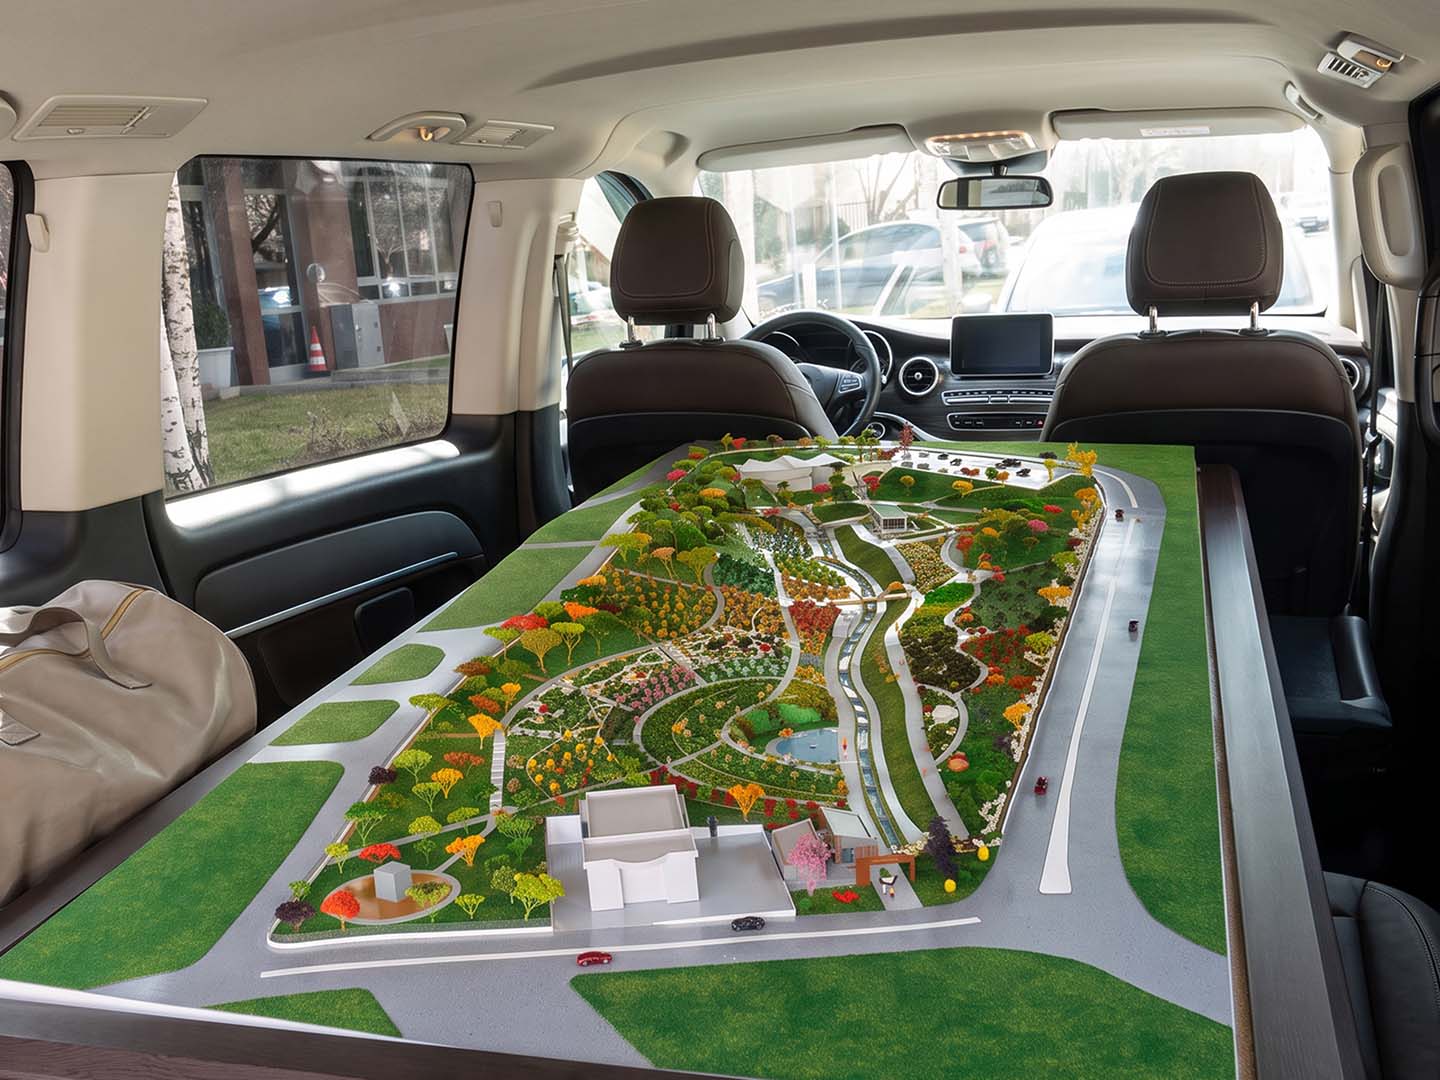
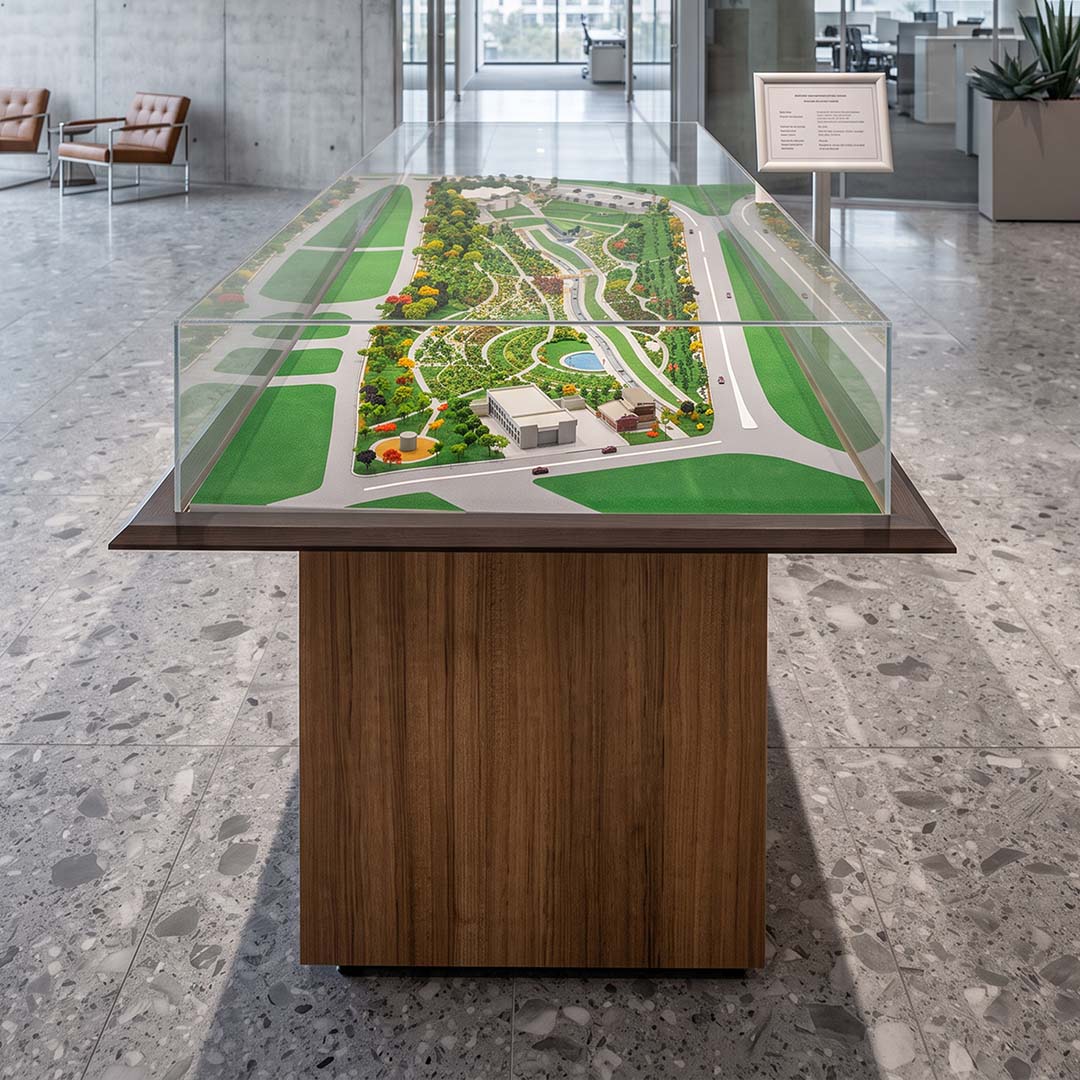
Following completion, a comprehensive presentation model was produced, showing the site's topography and the principal design decisions. The model remains on display today in the entrance hall of the university's rectorate building.


Planting System

The planting structure forms the scientific framework of the project. The collection comprises 438 species, selected for form, texture, colour and seasonal effect, complemented by areas for the ex-situ conservation of 71 taxa endemic to the region.

The seasonally shifting phases of flowering, leaf fall and growth mean the garden does not read as a static composition, but as a continuously changing landscape whose spatial character develops anew throughout the year.

Built Programme

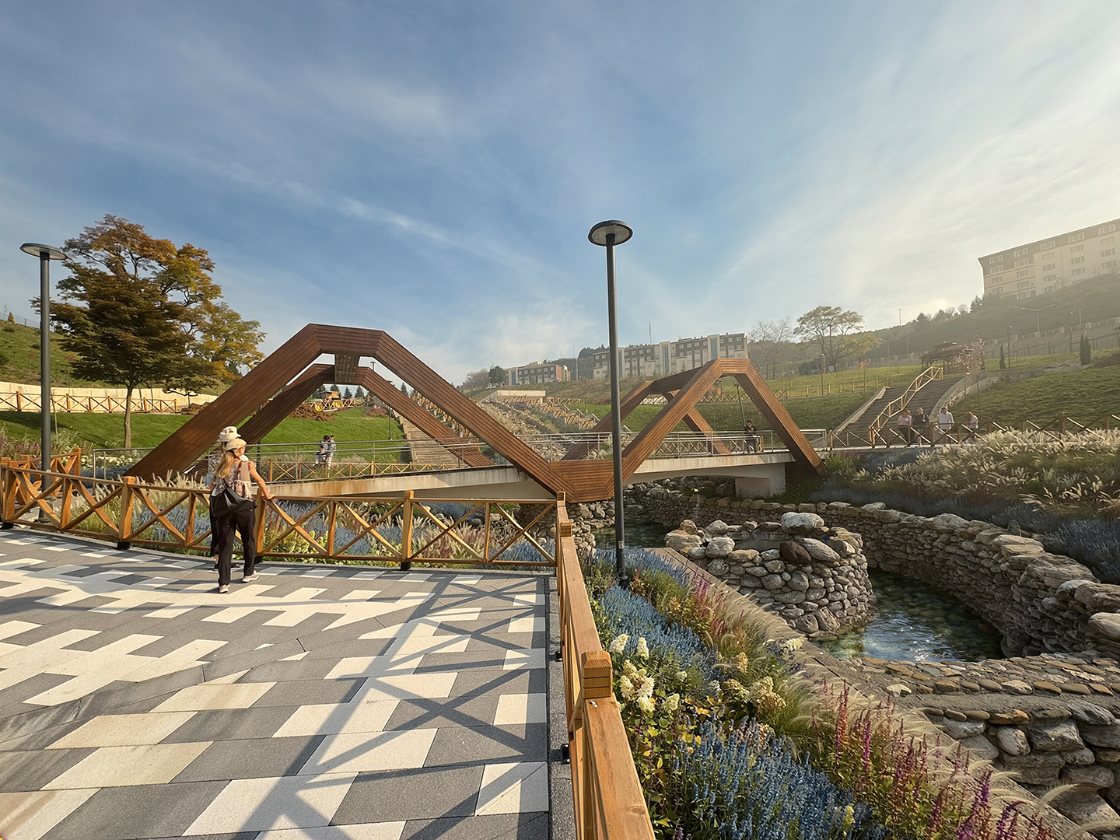
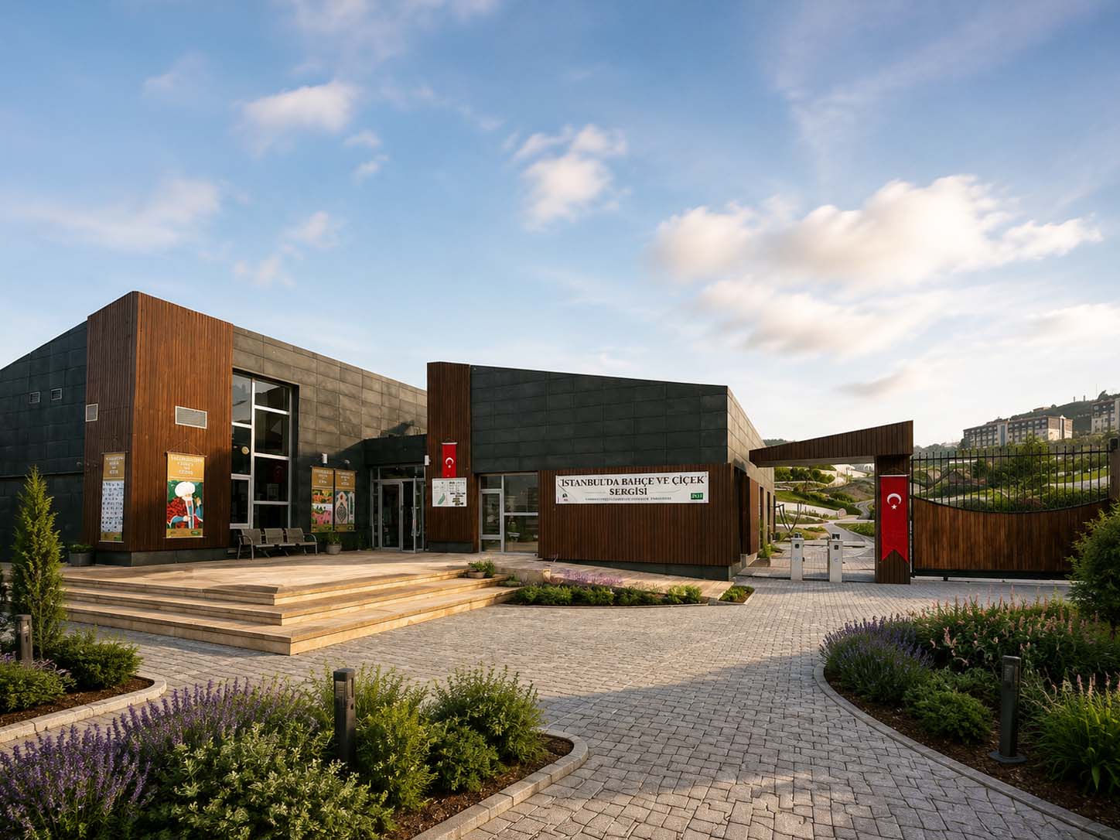
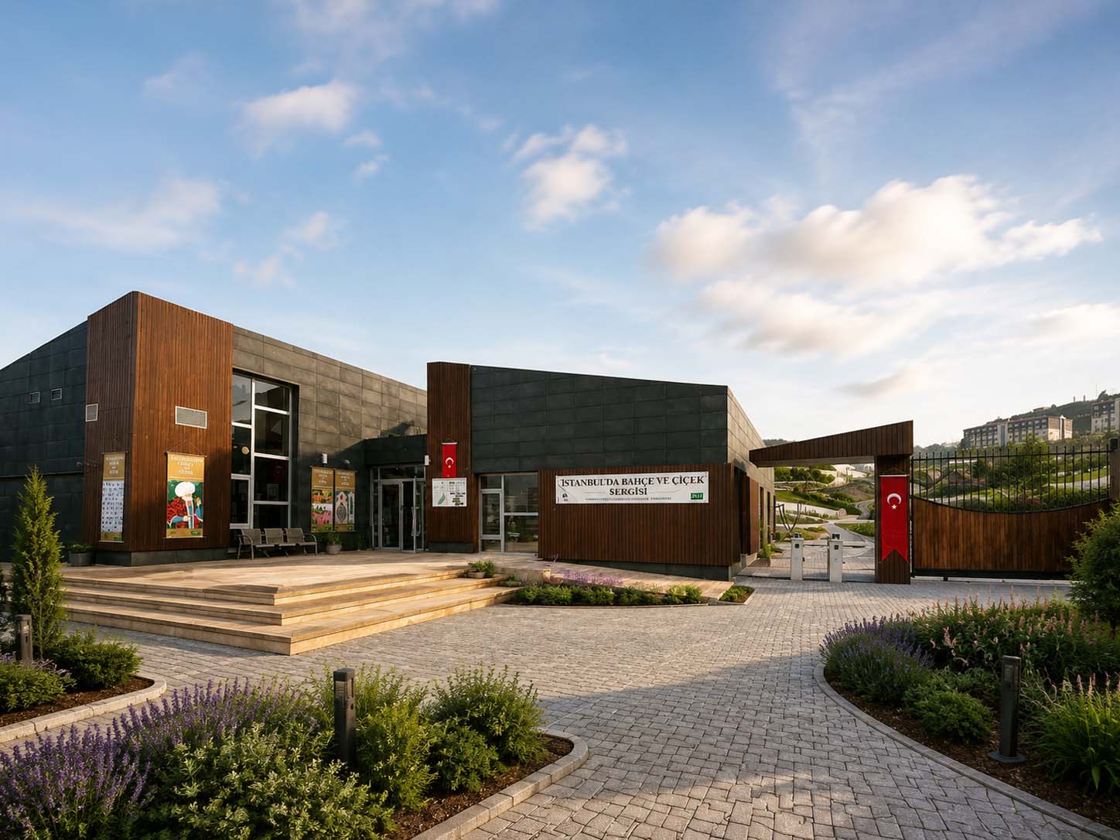
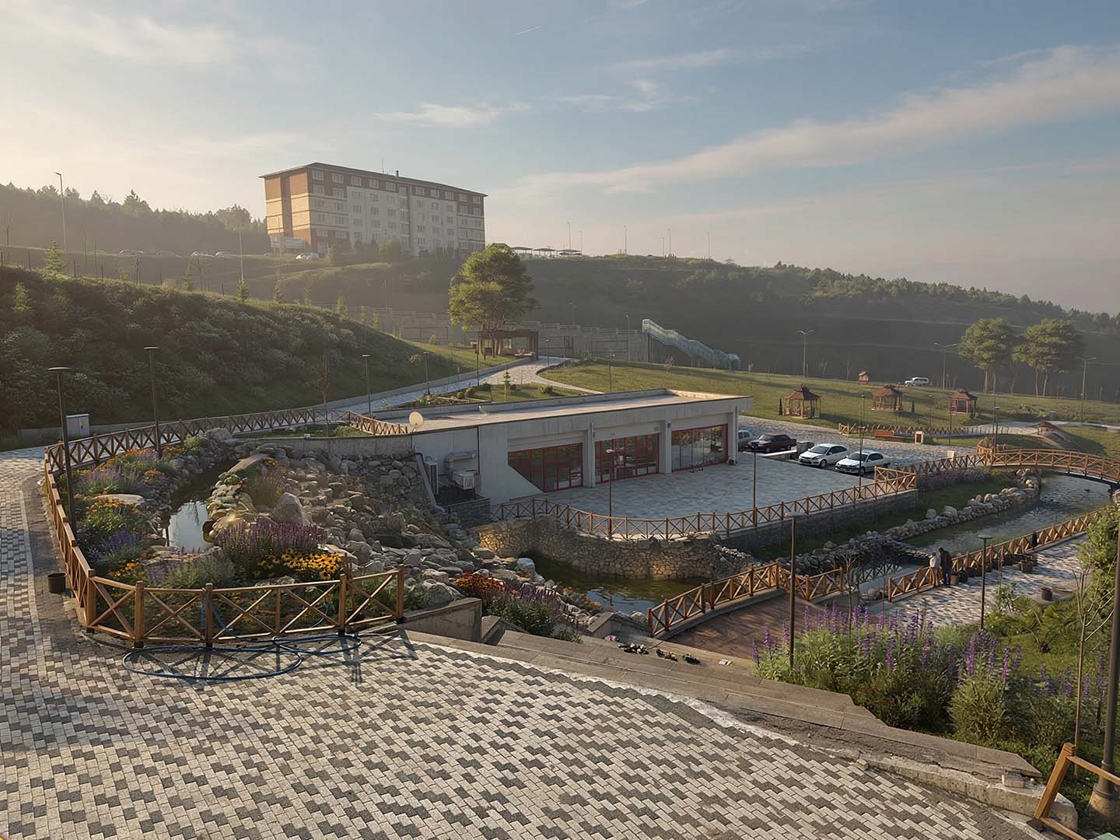
The built programme complements the planting system through a series of interventions that support both the garden's scientific function and the visitor experience. A biotope pond, timber-and-steel bridges, an open-air amphitheatre, a nature museum and a cafeteria are distributed at different points across the valley, opening the site to both scientific and everyday use.


Project Output and Interaction

Shortly after completion, the project was admitted to the international network of the BGCI (Botanic Gardens Conservation International), gaining recognition at international level. Düzce University's botanical garden thereby became one of twelve botanical gardens in Turkey represented within this network, and one of six university gardens in the country.

Today, Düzce University's botanical garden continues as a living landscape system. It strengthens the connection between the university campus and the city, while remaining a continuously evolving space that allows for growth, ecological succession and transformation over time.

Project: Pozitif Mimari Tasarım, Ankara

* An academic case study on the transformation of this valley into a botanical garden has also been published: Yerli, Ö., Eroğlu, E., Kaya, S. (2019), International Refereed Journal of Design and Architecture, Issue 16, DOI: 10.17365/TMD.2019.1.1.
Selected Projects
Initiatives with Meaning
Cilimli Vocational College
In the district of Çilimli in Düzce Province, construction of our project is currently progressing, with financing provided by Düzce University. The Çilimli Vocational School is being built on a 7,000 m² site and comprises a built-up area of 1,900...
Read More
Konya Athlete Training Center
The building complex, with a total usable area of 20,360 m², was designed on a 38,862 m² site in line with the requirements of the Konya-Selçuklu Municipality as a sports training center for the Olympic Games. The project integrates sports, admini...
Read More
Kaynaşlı Vocational College
Kaynaşlı Vocational School, affiliated with Düzce University and located in the Kaynaşlı district of Düzce Province, is distinguished by its sustainability-focused design approach, which incorporates strategies to reduce the carbon footprint and u...
Read More